
Price Reduction - Water Views
Address
40 Concord Drive, ORMOND BEACH, FL
Price
$ 649,000
Property Attributes
- MLS#V4949128
- TypeSingle Family
- Listing Status Active
- CountyVolusia
- CityORMOND BEACH
- AreaOrmond Beach
- NeighborhoodNORTH ORMOND BEACH
- Zip32176
- StyleElevated Mediterranean
- Year Built1981
- Taxes$ 7515
- Price$ 649,000
- Bedrooms4
- Full Bathrooms4
- Half Bathrooms0
- Sqr Footage2824
- Lot Size0.25 Acres
Data Source:
Stellar MLS
Property Description
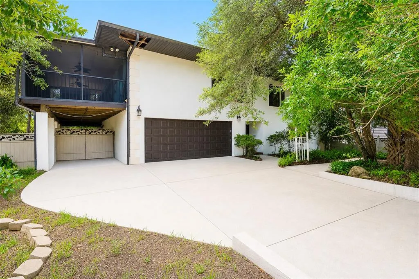

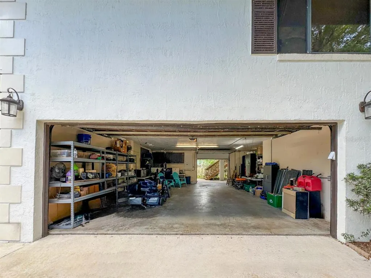
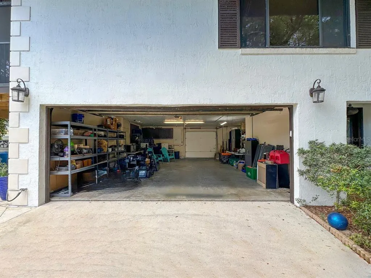
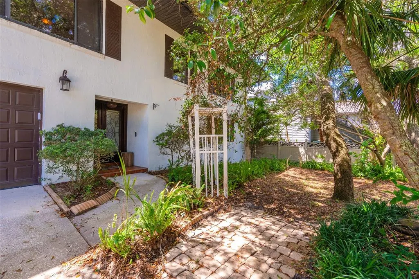
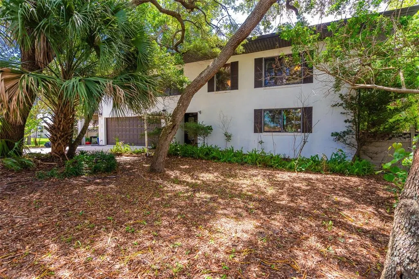
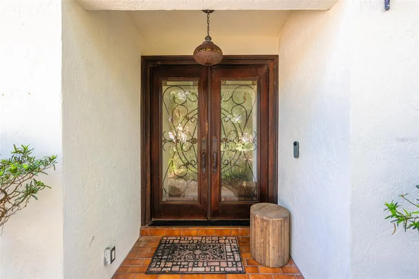
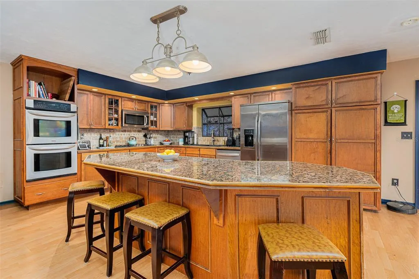


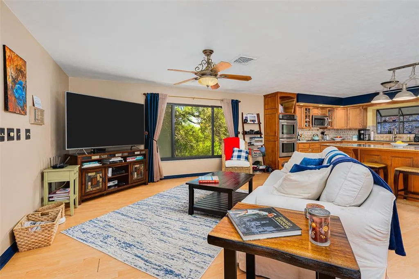

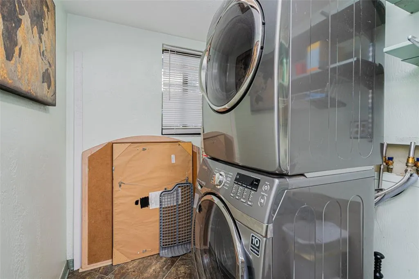
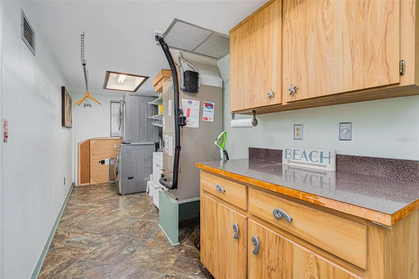
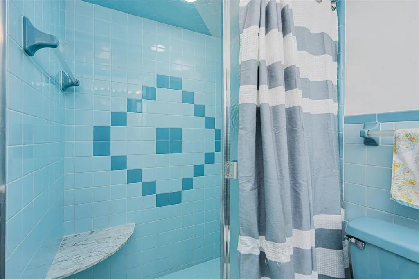
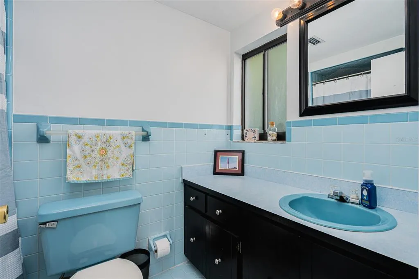

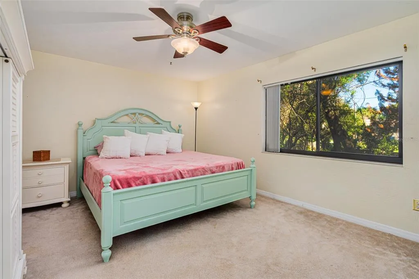
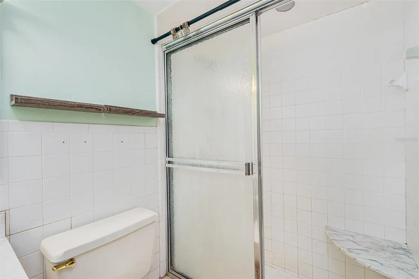
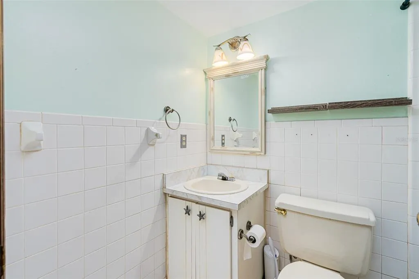

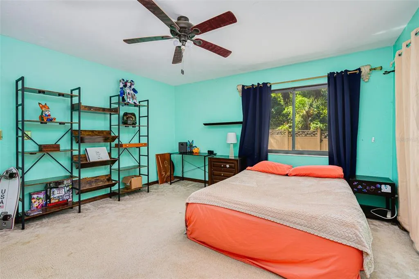
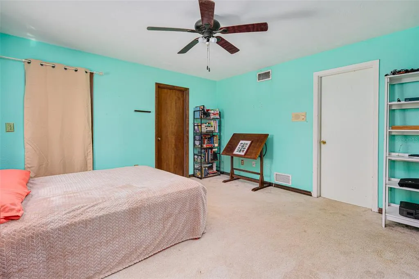
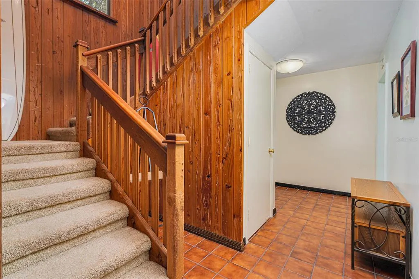
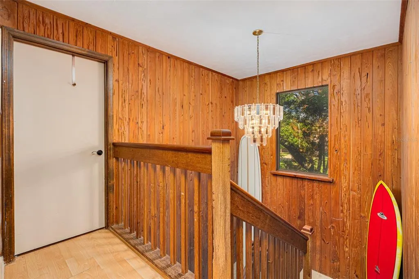
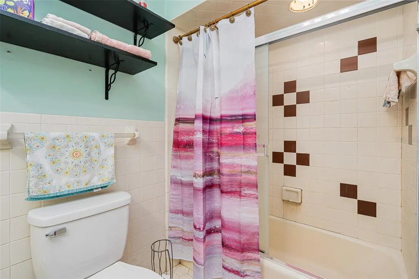
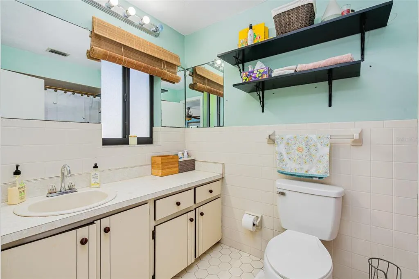



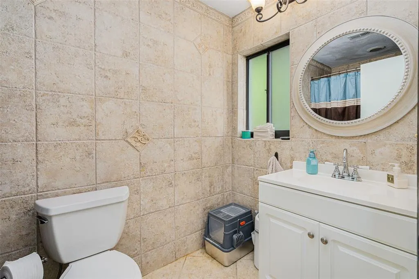


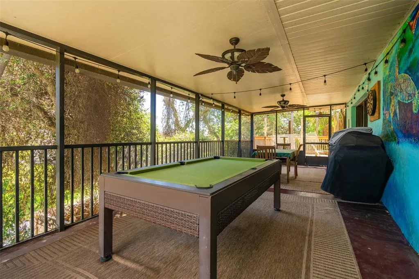
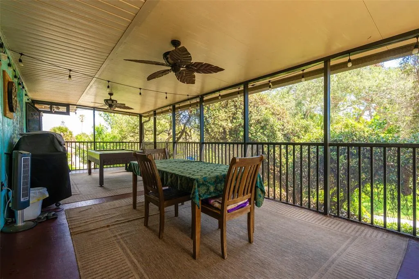
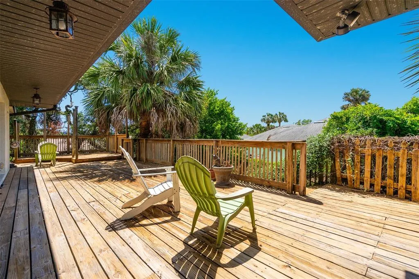
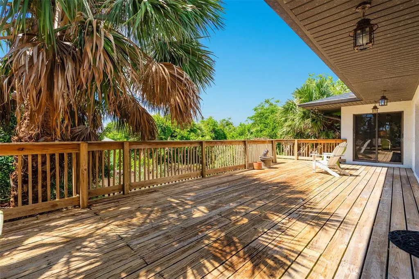

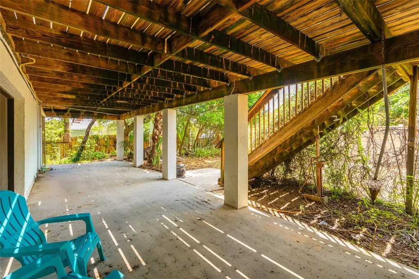




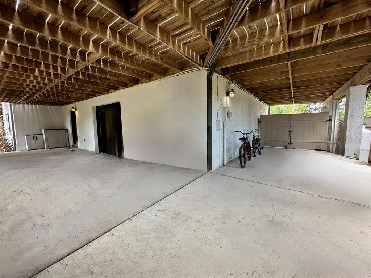
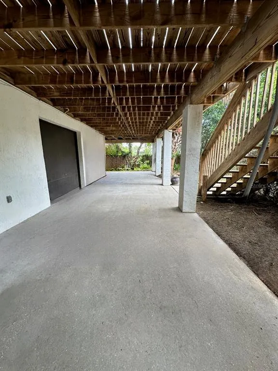

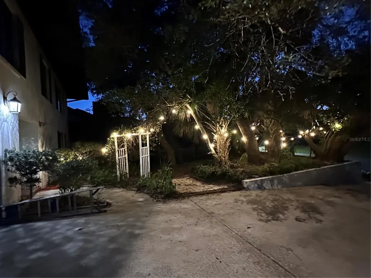

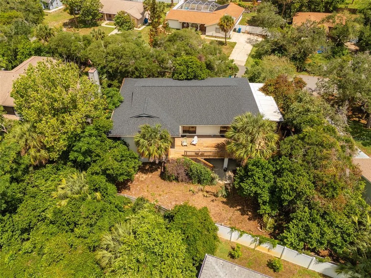
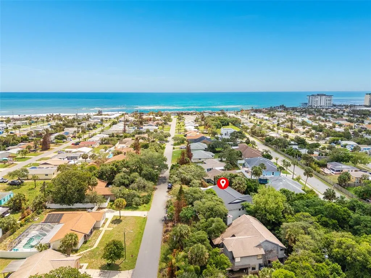
Virtually Staged. DISCOVER YOUR PRIVATE COASTAL RETREAT MOTIVATED SELLER !! Framed by a mature tree canopy on one of Ormond-by-the-Sea's most distinctive streets, this home is just steps from the no-drive beach. Solid concrete block construction on both levels and an elevated homesite are hallmarks of a well-built coastal home. Offering 2,824 square feet of living space, this well-designed home features four spacious bedrooms--two upstairs and two downstairs--each with its own en-suite bath and walk-in closet. A large downstairs laundry room adds everyday convenience, and the flexible floor plan is ideal for multigenerational living, guests, or a private home office. The upstairs living area is designed for everyday living and effortless entertaining, with an open great room, spacious kitchen, and dining area that create a comfortable, welcoming space for family and friends. The kitchen features abundant cabinetry, a generous pantry with pull-out shelving, oversized drawers, and a large center island adds warmth and character to the living space. The screened porch extends the living space outdoors, offering a comfortable place to relax, dine, and entertain. The adjoining deck provides additional outdoor living space, while the mature tree canopy creates shade, privacy, and a setting unlike most homes this close to the beach. Ready to enjoy from day one, the home also offers opportunities to refresh select finishes and outdoor living areas. Recent improvements include a 2023 architectural roof and a 2021 Carrier 4-ton HVAC system. The property also features a 952-square-foot garage/workshop with an additional electrical panel and front and rear garage doors. Wide double gates provide access to a paved rear parking area with space for a boat, golf cart, motorcycles, a trailer, and plenty of additional parking.
| Price History | |
|---|---|
| 5/25/2026 | Listed $719,000 |
| 6/1/2026 | 3$699,000 |
| 6/19/2026 | 1$695,000 |
| 7/7/2026 | 1$689,000 |
| 7/21/2026 | 1$685,000 |
| 8/13/2026 | 1$675,000 |
| 8/26/2026 | 4$649,000 |
General Features
| Sewer | Septic Tank |
|---|---|
| Heating | Central,Natural Gas,Propane |
| Cooling | Central Air |
| Utilities | BB/HS Internet Available,Cable Available,Fiber Optics |
| Roof | Shingle |
| Appliances | Built-In Oven,Cooktop,Dishwasher,Disposal,Dryer,Electric Water Heater,Ice Maker,Microwave,Refrigerator |
| Zoning | 01R4 |
| Garage Spaces | 2 |
| Patio/Porch Features | Covered,Deck,Enclosed,Rear Porch,Screened |
| Architectural Style | Elevated,Mediterranean |
| Security Features | Security Lights,Smoke Detector(s) |
| Construction Materials | Block |
| Pets Allowed | Cats OK,Yes |
| Year Built | 1981 |
| View | Water |
| Levels | Two |
| Property Subtype | Single Family Residence |
| Tax Year | 2025 |
| Ownership | Fee Simple |
| County | Volusia |
| New Construction | false |
| Property Type | Residential |
| Attached Garage | true |
| Subdivision Name | NORTH ORMOND BEACH |
| Facing Direction | North |
| Garage Y/N | true |
| Total Rooms | 8 |
| Full Baths | 4 |
| Status | Active |
| Directions | Take Granada E over the bridge & turn on John Anderson - head N for 3.6 miles to Concord Dr, turn right to 40 |
| City | ORMOND BEACH |
| Senior Community Y/N | false |
| MLS Area | 32176 - Ormond Beach |
| Lot Size Units | Square Feet |
| Lot Size Square Feet | 11700 |
| Carport Y/N | false |
| Listing Terms | Cash,FHA,VA Loan |
| Land Lease Y/N | false |
| Tax Annual Amount | 7515 |
| Additional Parcels Y/N | false |
| Lease Considered Y/N | true |
| Virtual Tour | https://www.propertypanorama.com/instaview/stellar/V4949128 |
| Building Area Units | Square Feet |
| Living Area Units | Square Feet |
| Standard Status | Active |
| Occupancy Type | Owner |
| Tax Lot | 0034 |
| Legal Description | E 100 FT OF W/LY 1200 FT OF S 1/2 OF BLK 1 AS LIES E/LY OF JOHN ANDERSON HWY J M CHILES SUB IN THE PERPALL GRANT OF MB 5 PG 125 PER OR 4714 PG 0373 PER OR 6245 PG 3694 PER OR 6275 PGS 4354-4359 INC PER OR 7001 PGS 0204-0205 PER OR 7496 PG 4328 PER OR 7983 |
| Minimum Lease | 1-2 Years |
| Water Access Y/N | false |
| Additional Rooms | Attic,Breakfast Room Separate,Inside Utility |
| ILS Under Air SQFT | 200 |
| Water View Y/N | false |
| Flood Zone Code | X |
| In Law Suite YN | true |
| In Law Suite Description | 1 Bathroom,1 Bedroom,Private Entrance |
| Flood Zone Code X | Yes |
Interior Features
| Interior Amenities | Ceiling Fan(s),Open Floorplan,Solid Wood Cabinets,Walk-In Closet(s) |
|---|---|
| Flooring | Ceramic Tile,Laminate,Tile,Hardwood |
| Furnished Y/N | Unfurnished |

| Fireplace Features | Family Room,Gas |
| Total Stories | 2 |
| Air Conditioning Y/N | true |
| Heating Y/N | true |
| Window Features | Aluminum Frames,Drapes,Rods,Window Treatments |
| Fireplace Y/N | true |
| Laundry Features | Inside,Laundry Room |
| Total Bedrooms | 4 |
| LivingAreaSource | Public Records |
| Total Baths | 4 |
Exterior Features
| Exterior Amenities | Outdoor Grill,Private Mailbox,Rain Gutters,Sliding Doors |
|---|---|
| Vegetation | Oak Trees,Trees/Landscaped |
| Fencing | Fenced,Vinyl |
| Water Source | Public |
| Lot Size Area | 11700 |
| Foundation Details | Block,Slab |
| Building Area Total | 4184 |
| Lot Size Acres | 0.25 |
| Road Surface Type | Paved |
| Private Pool | false |
| Waterfront Y/N | false |
| Covered Spaces | 2 |
| Road Frontage Type | Street Paved |
| Road Responsibility | Public Maintained Road |
Amenities
- Foreclosure
- Views
- Short Sale
- New Construction
- Adult 55+
- Lease To Own
- No HOA Fees
- Furnished
- Primary On Main
- Air Conditioning
- Seller Finance
- Green
- Fixer Upper
- Horse
- Golf
- Fireplace
- Deck
- Garage
- Basement
- Pool
Property vs Single Family Average in 32176
Price
Taxes
Year Built

 Copyright © MFRMLS.com All information deemed reliable but not guaranteed. All properties are subject to prior sale, change or withdrawal. Neither listing broker(s) or information provider(s) shall be responsible for any typographical errors, misinformation, misprints and shall be held totally harmless. Listing(s) information is provided for consumers personal, non-commercial use and may not be used for any purpose other than to identify prospective properties consumers may be interested in purchasing. Information on this site was last updated Last updated on September 20, 2026 6:52 PM UTC The listing information on this page last changed on Last updated on September 20, 2026 6:52 PM UTCd. The data relating to real estate for sale on this website comes in part from the Internet Data Exchange program of MFR MLS.
All information deemed reliable but not guaranteed. All properties are subject to prior sale, change or withdrawal. Neither listing broker(s) or information provider(s) shall be responsible for any typographical errors, misinformation, misprints and shall be held totally harmless. Listing(s) information is provided for consumers personal, non-commercial use and may not be used for any purpose other than to identify prospective properties consumers may be interested in purchasing.
Updated on September 20, 2026 6:52 PM UTC
Copyright © MFRMLS.com All information deemed reliable but not guaranteed. All properties are subject to prior sale, change or withdrawal. Neither listing broker(s) or information provider(s) shall be responsible for any typographical errors, misinformation, misprints and shall be held totally harmless. Listing(s) information is provided for consumers personal, non-commercial use and may not be used for any purpose other than to identify prospective properties consumers may be interested in purchasing. Information on this site was last updated Last updated on September 20, 2026 6:52 PM UTC The listing information on this page last changed on Last updated on September 20, 2026 6:52 PM UTCd. The data relating to real estate for sale on this website comes in part from the Internet Data Exchange program of MFR MLS.
All information deemed reliable but not guaranteed. All properties are subject to prior sale, change or withdrawal. Neither listing broker(s) or information provider(s) shall be responsible for any typographical errors, misinformation, misprints and shall be held totally harmless. Listing(s) information is provided for consumers personal, non-commercial use and may not be used for any purpose other than to identify prospective properties consumers may be interested in purchasing.
Updated on September 20, 2026 6:52 PM UTC
 All information deemed reliable but not guaranteed. All properties are subject to prior sale, change or withdrawal. Neither listing broker(s) or information provider(s) shall be responsible for any typographical errors, misinformation, misprints and shall be held totally harmless. Listing(s) information is provided for consumers personal, non-commercial use and may not be used for any purpose other than to identify prospective properties consumers may be interested in purchasing. Information on this
 The data relating to real estate for sale/lease on this web site come in part from a cooperative data exchange program of the multiple listing service (MLS) in which this real estate firm (Broker) participates. The data is provided exclusively for the user's personal non-commercial use, and may not be used for any purpose other than to identify properties that the user may be interested in purchasing or leasing. The properties displayed may not be all of the properties in the MLS's database, or all
 These listings are provided by the IDX Program of Brevard County, Florida. Real Estate listings held by brokerage firms other than LoKation Real Estate - East Florida are marked with the IDX Logo and detailed information about them includes the name of the listing brokers. IDX information is provided exclusively for consumers' personal, non-commercial use, and may not be used for any purpose other than to identify prospective properties consumers may be interested in purchasing. Information Deemed
