
Price Reduction











Address
6 Parkside Way, Ormond Beach, FL
Price
$ 279,900
Property Attributes
- MLS#1229936
- TypeSingle Family
- Listing Status Active Under Contract
- CountyVolusia
- CityOrmond Beach
- AreaOrmond N of 40 - S Tomoka River - E of US1
- NeighborhoodNorthbrook
- Zip32174
- Style
- Year Built1979
- Taxes$ 1138
- Price$ 279,900
- Bedrooms3
- Full Bathrooms2
- Half Bathrooms0
- Sqr Footage1492
- Lot Size0.17 Acres
Data Source:
Daytona Beach AOR
Property Description
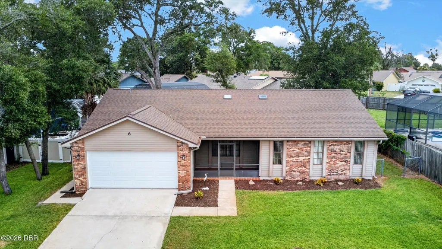
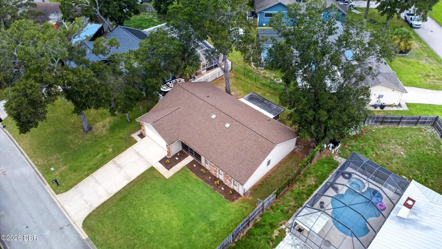
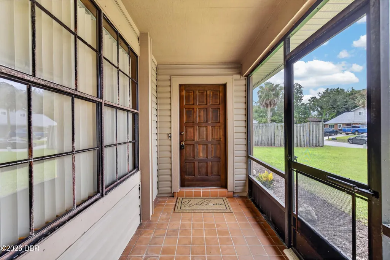
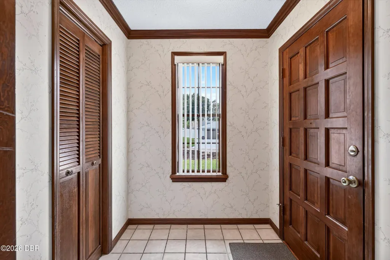
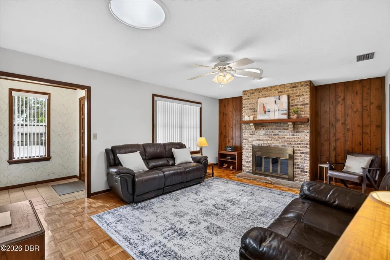
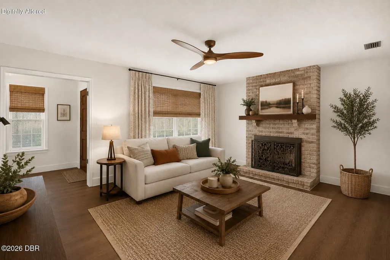
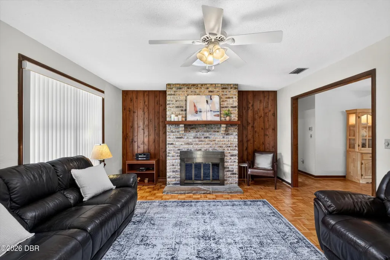
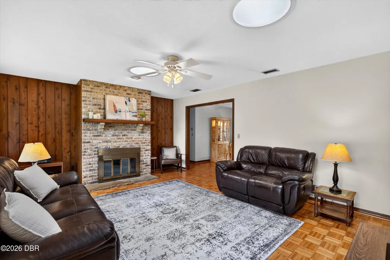
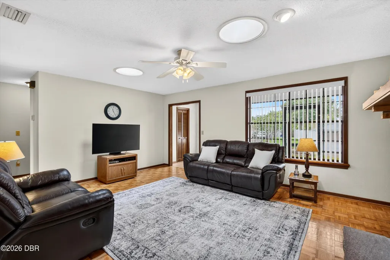
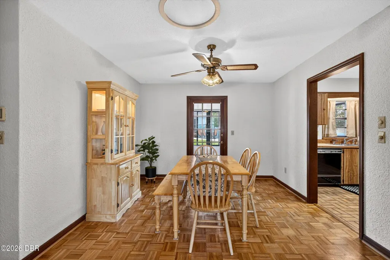
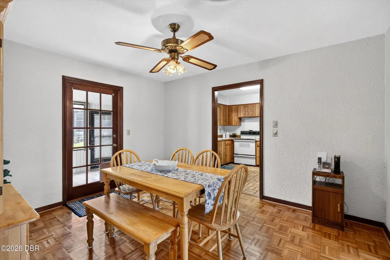
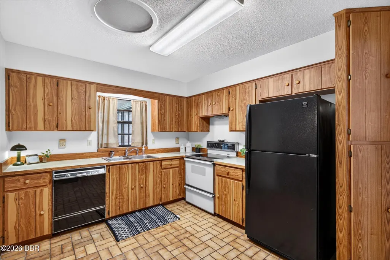
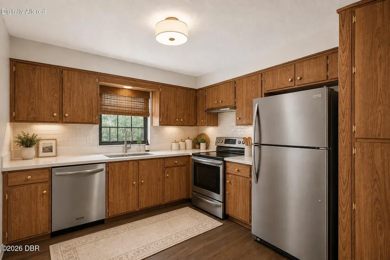
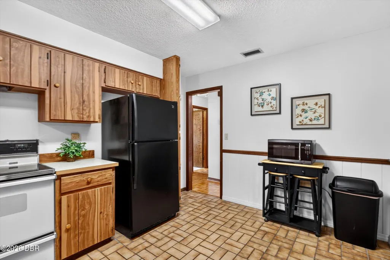
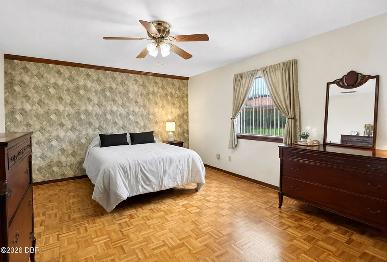
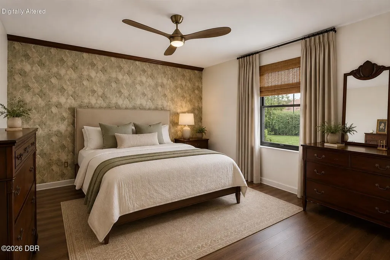
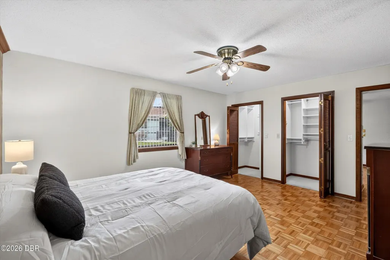
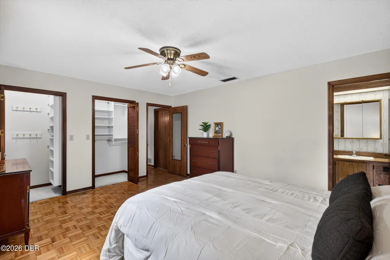
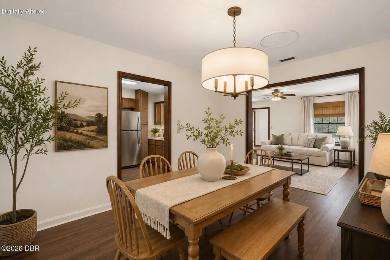
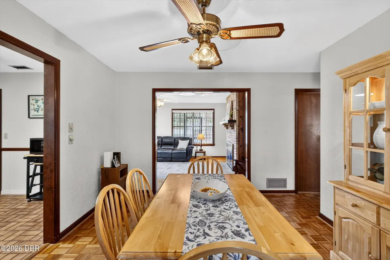
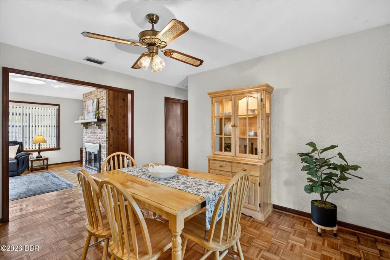
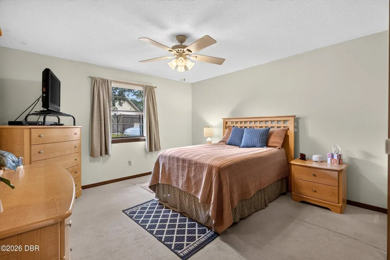
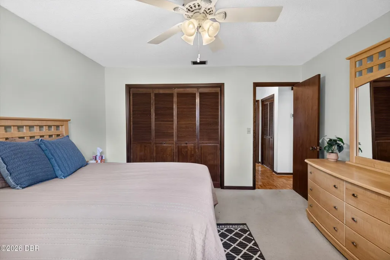
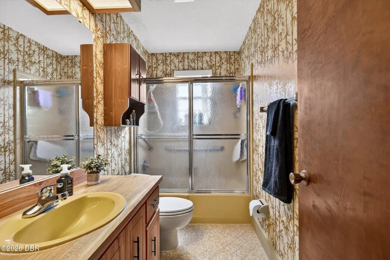
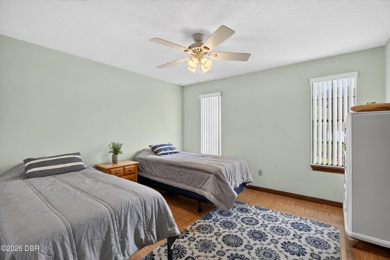
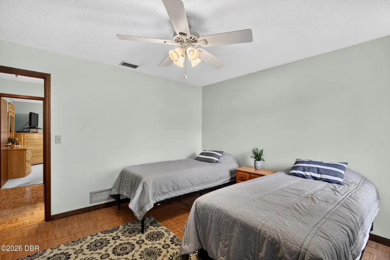
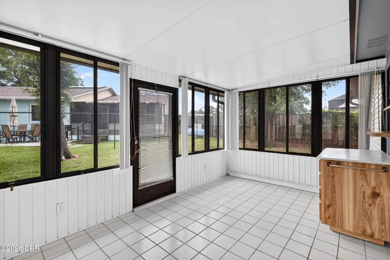
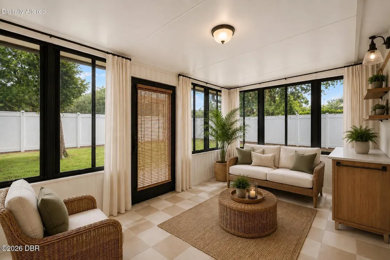
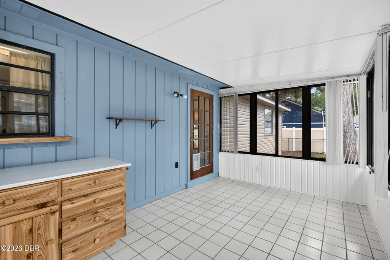
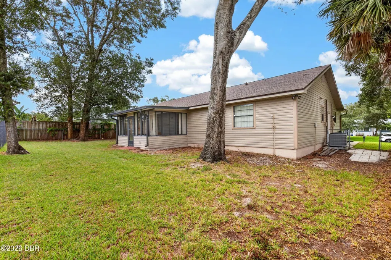
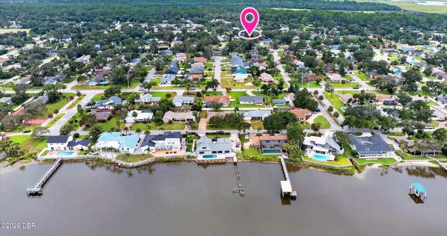
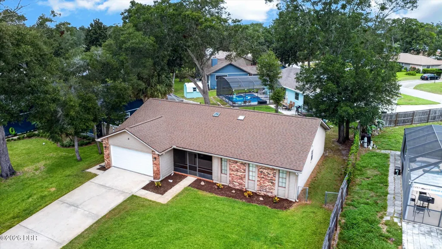
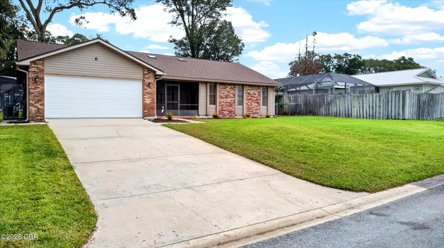
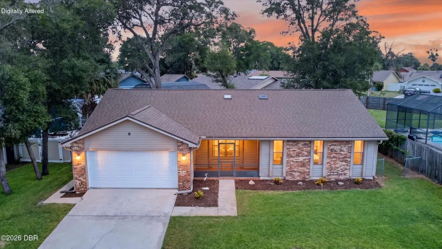
Welcome to 6 Parkside Way, a home that proves you don't have to renovate everything on day one. Built in 1979 and exceptionally well cared for, this 3-bedroom, 2-bath home has plenty of original character, solid bones, and the kind of condition that makes it easy to move right in and update at your own pace. Inside, you'll find 1,492 square feet with a split bedroom floor plan and surprisingly large bedrooms. The living spaces include a formal dining room, a spacious living room with a brick fireplace (the fireplace has been capped and shingled over but still provides a comforting ambiance) and wood accent wall, and a bright Florida room overlooking the backyard. Original parquet wood flooring runs through several of the main living areas and bedrooms, while the kitchen retains its original wood cabinetry and offers plenty of storage. Yes, some of the finishes are vintage. But everything has been so well maintained that the home feels cared for rather than worn out. Keep what you love, change what you don't, and make updates over time without feeling like you need to tackle a major renovation before moving in. Some of the expensive items have already been handled, too. The roof was replaced in 2024, the HVAC in 2025, and the garage door in 2024. There is also a two-car garage with the washer and dryer, plus a screened front entry and a fully fenced backyard with plenty of room to enjoy. The home sits high on its lot, is not located in a flood zone, and has never flooded. Priced at $299,900, 6 Parkside Way offers a great Ormond Beach location, generous room sizes, a functional floor plan, major recent improvements, and a home that has clearly been taken care of for decades. Move in, get comfortable, and make it yours a little at a time. All measurements are approximate and should be verified by the buyer.
| Elementary School | Middle School | High School |
|---|---|---|
| Pine Trail Elementary School | Ormond Beach Middle School | Seabreeze High School |
| Price History | |
|---|---|
| 8/21/2026 | Listed $299,900 |
| 9/2/2026 | 7$279,900 |
General Features
| Sewer | Public Sewer |
|---|---|
| Heating | Central,Electric,Heat Pump |
| Cooling | Central Air |
| Utilities | Cable Available,Electricity Connected,Sewer Connected,Water Connected |
| Possession | Close Of Escrow |
| Roof | Shingle |
| Appliances | Refrigerator,Electric Water Heater,Electric Range,Dishwasher |
| Garage Spaces | 2 |
| Patio/Porch Features | Front Porch,Glass Enclosed,Rear Porch,Screened |
| Architectural Style | Ranch |
| Construction Materials | Brick Veneer,Frame,Vinyl Siding |
| Pets Allowed | Yes |
| Year Built | 1979 |
| Stories Count | 1 |
| Levels | One |
| Property Subtype | Single Family Residence |
| Tax Year | 2025 |
| Current Use | Residential,Single Family |
| County | Volusia |
| New Construction | false |
| Property Type | Residential |
| HOA | false |
| Attached Garage | true |
| Contingency | Active Under Contract |
| Subdivision Name | Northbrook |
| Garage Y/N | true |
| Total Rooms | 8 |
| Full Baths | 2 |
| Status | Active Under Contract |
| Directions | From Granada Blvd go north on Beach St 2 miles to left on Northbrook Dr; to right on Parkside Dr; to left on Parkside Way; go to 6 on right. |
| High School | Seabreeze |
| City | Ormond Beach |
| Senior Community Y/N | false |
| Zoning Description | Residential |
| MLS Area | 44 - Ormond N of 40, S Tomoka River, E of US1 |
| Lot Size Units | Acres |
| Lot Size Square Feet | 7405.2 |
| Carport Y/N | false |
| Elementary School | Pine Trail |
| Property Attached Y/N | false |
| Tax Annual Amount | 1138.51 |
| Middle/Junior High School | Ormond Beach |
| MLS Area Minor | 44 - Ormond N of 40, S Tomoka River, E of US1 |
| Virtual Tour | https://www.zillow.com/view-imx/6205e279-4e83-467b-a68d-b28a61bc6b70?setAttribution=mls&wl=true&initialViewType=pano&utm_source=dashboard |
| Standard Status | Active Under Contract |
| Legal Description | LOT 7 NORTHBROOK UNIT 3 MB 35 PG 76 PER OR 3510 PG 1451 PER OR 5342 PG 1424 PER OR 5495 PG 4769 PER OR 8327 PG 3465 |
Interior Features
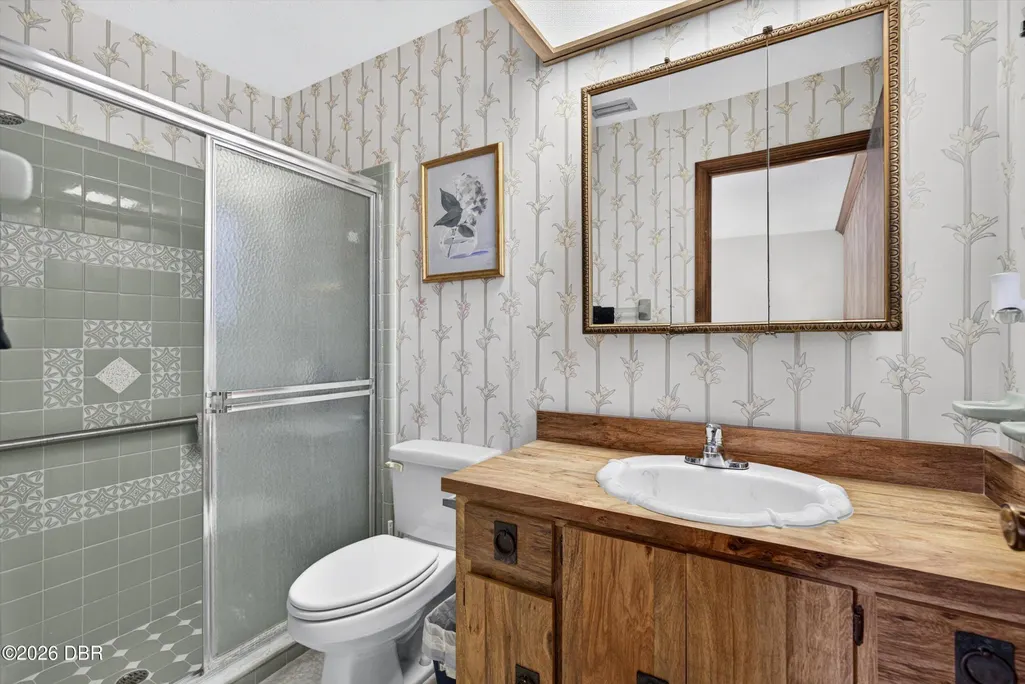
| Interior Amenities | Ceiling Fan(s),His and Hers Closets,Primary Bathroom - Shower No Tub,Solar Tube(s),Split Bedrooms |
|---|---|
| Flooring | Carpet,Wood |
| Furnished Y/N | Unfurnished |
| Air Conditioning Y/N | true |
| Heating Y/N | true |
| Laundry Features | In Garage |
| Total Bedrooms | 3 |
| LivingAreaSource | Public Records |
| Total Baths | 2 |
Exterior Features
| Fencing | Back Yard,Chain Link |
|---|---|
| Parking Features | Attached,Garage,Garage Door Opener |
| Water Source | Public |
| Lot Size Area | 0.17 |
| Foundation Details | Slab |
| Building Area Total | 2140 |
| Lot Dimensions | 75 x 100 |
| Lot Size Acres | 0.17 |
| Road Surface Type | Paved |
| Waterfront Y/N | false |
| Road Frontage Type | City Street |
Amenities
- Foreclosure
- Views
- Short Sale
- New Construction
- Adult 55+
- Lease To Own
- No HOA Fees
- Furnished
- Primary On Main
- Air Conditioning
- Seller Finance
- Green
- Fixer Upper
- Horse
- Golf
- Fireplace
- Deck
- Garage
- Basement
- Pool
Property vs Single Family Average in 32174
Price
Taxes
Year Built
In The Neighborhood
Ormond Beach
$ 289,900
1203 Overbrook Drive
Ormond Beach, FL 32174
- Type
- Single Family
- Size
- 1,730 SqFt
- Rooms
- 3 Beds + 2 Baths

Jacksonville
$ 340,000
2280 N Nettlebrook Street N
Jacksonville, FL 32218
- Type
- Single Family
- Size
- 2,256 SqFt
- Rooms
- 4 Beds + 2 Baths
 Copyright © MFRMLS.com All information deemed reliable but not guaranteed. All properties are subject to prior sale, change or withdrawal. Neither listing broker(s) or information provider(s) shall be responsible for any typographical errors, misinformation, misprints and shall be held totally harmless. Listing(s) information is provided for consumers personal, non-commercial use and may not be used for any purpose other than to identify prospective properties consumers may be interested in purchasing. Information on this site was last updated Last updated on September 21, 2026 6:59 PM UTC The listing information on this page last changed on Last updated on September 21, 2026 6:59 PM UTCd. The data relating to real estate for sale on this website comes in part from the Internet Data Exchange program of MFR MLS.
All information deemed reliable but not guaranteed. All properties are subject to prior sale, change or withdrawal. Neither listing broker(s) or information provider(s) shall be responsible for any typographical errors, misinformation, misprints and shall be held totally harmless. Listing(s) information is provided for consumers personal, non-commercial use and may not be used for any purpose other than to identify prospective properties consumers may be interested in purchasing.
Updated on September 21, 2026 6:59 PM UTC
Copyright © MFRMLS.com All information deemed reliable but not guaranteed. All properties are subject to prior sale, change or withdrawal. Neither listing broker(s) or information provider(s) shall be responsible for any typographical errors, misinformation, misprints and shall be held totally harmless. Listing(s) information is provided for consumers personal, non-commercial use and may not be used for any purpose other than to identify prospective properties consumers may be interested in purchasing. Information on this site was last updated Last updated on September 21, 2026 6:59 PM UTC The listing information on this page last changed on Last updated on September 21, 2026 6:59 PM UTCd. The data relating to real estate for sale on this website comes in part from the Internet Data Exchange program of MFR MLS.
All information deemed reliable but not guaranteed. All properties are subject to prior sale, change or withdrawal. Neither listing broker(s) or information provider(s) shall be responsible for any typographical errors, misinformation, misprints and shall be held totally harmless. Listing(s) information is provided for consumers personal, non-commercial use and may not be used for any purpose other than to identify prospective properties consumers may be interested in purchasing.
Updated on September 21, 2026 6:59 PM UTC
 All information deemed reliable but not guaranteed. All properties are subject to prior sale, change or withdrawal. Neither listing broker(s) or information provider(s) shall be responsible for any typographical errors, misinformation, misprints and shall be held totally harmless. Listing(s) information is provided for consumers personal, non-commercial use and may not be used for any purpose other than to identify prospective properties consumers may be interested in purchasing. Information on this
 The data relating to real estate for sale/lease on this web site come in part from a cooperative data exchange program of the multiple listing service (MLS) in which this real estate firm (Broker) participates. The data is provided exclusively for the user's personal non-commercial use, and may not be used for any purpose other than to identify properties that the user may be interested in purchasing or leasing. The properties displayed may not be all of the properties in the MLS's database, or all
 These listings are provided by the IDX Program of Brevard County, Florida. Real Estate listings held by brokerage firms other than LoKation Real Estate - East Florida are marked with the IDX Logo and detailed information about them includes the name of the listing brokers. IDX information is provided exclusively for consumers' personal, non-commercial use, and may not be used for any purpose other than to identify prospective properties consumers may be interested in purchasing. Information Deemed
