
Price Reduction - Fixer Upper



















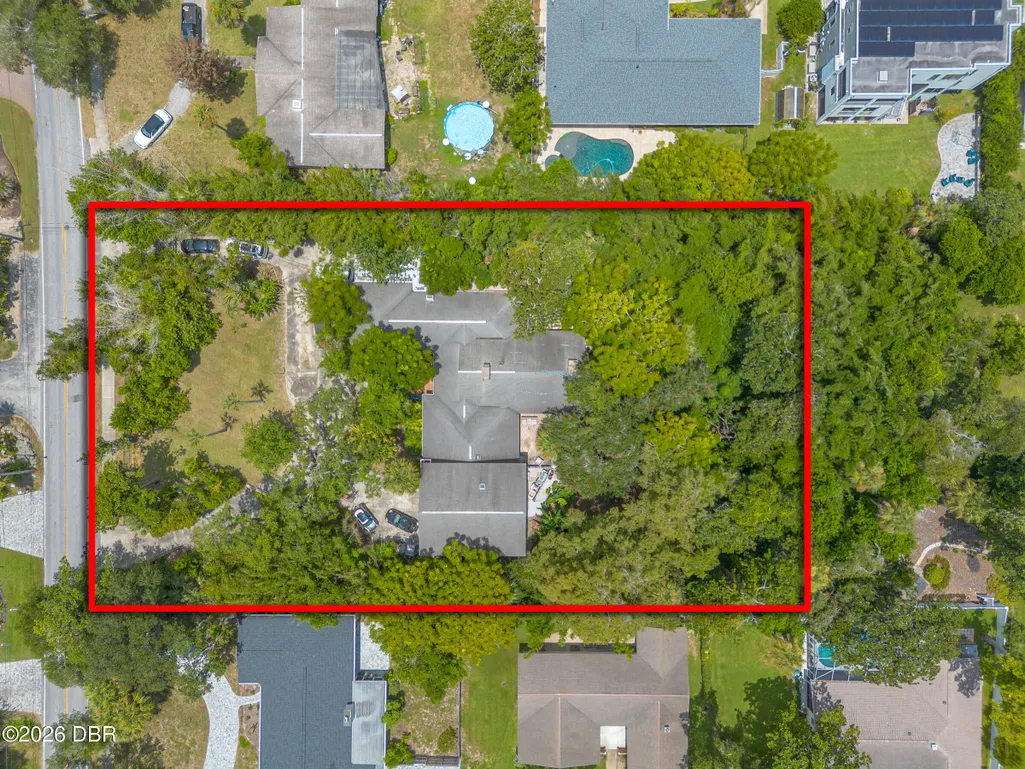
Address
599 John Anderson Drive, Ormond Beach, FL
Price
$ 899,000
Property Attributes
- MLS#1229049
- TypeSingle Family
- Listing Status Active
- CountyVolusia
- CityOrmond Beach
- AreaOrmond Beach Peninsula N of 40
- NeighborhoodBellewood
- Zip32176
- Style
- Year Built1950
- Taxes$ 13343
- Price$ 899,000
- Bedrooms6
- Full Bathrooms4
- Half Bathrooms1
- Sqr Footage4932
- Lot Size1.18 Acres
Data Source:
Daytona Beach AOR
Property Description
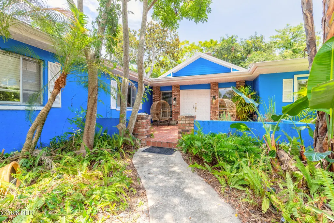
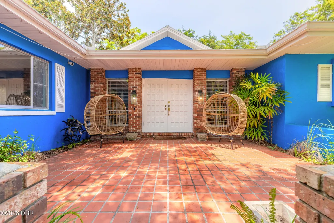
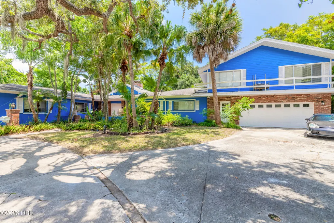
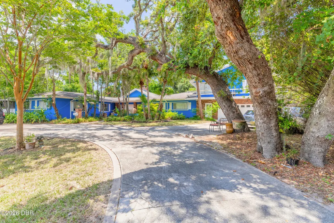
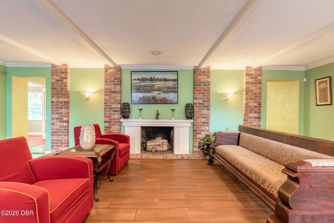
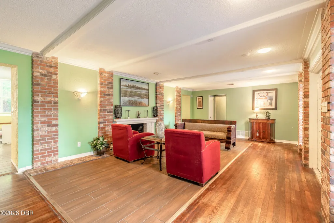
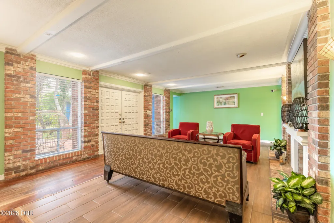
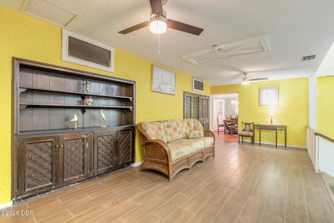
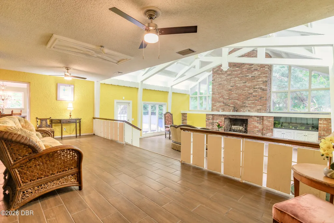
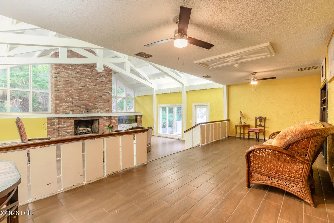
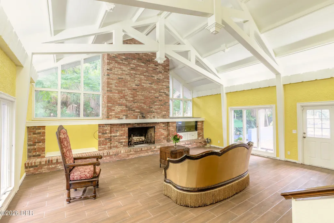
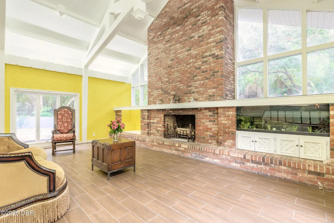
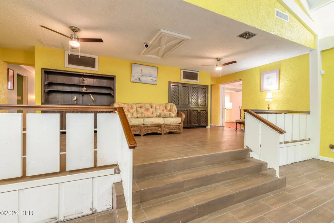
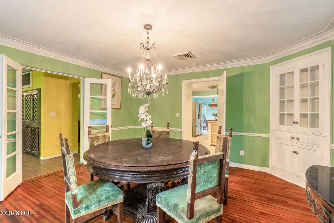
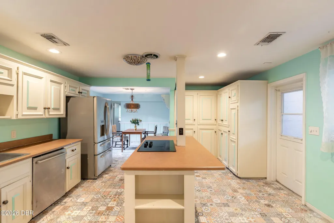
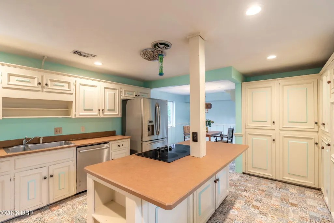
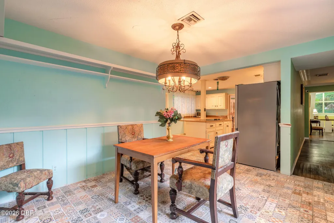
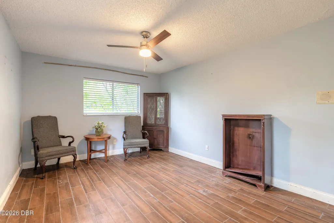
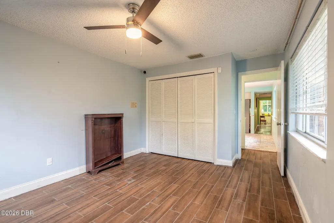
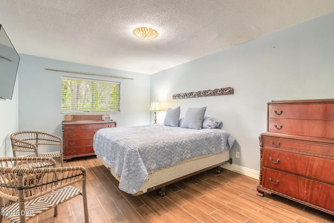
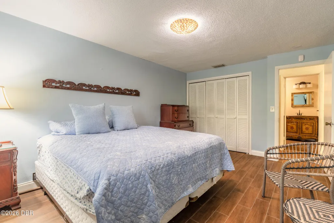
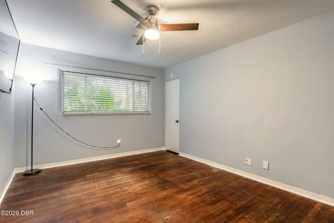
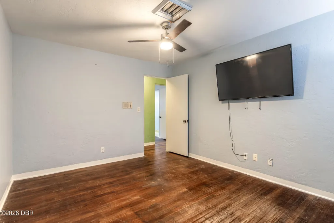
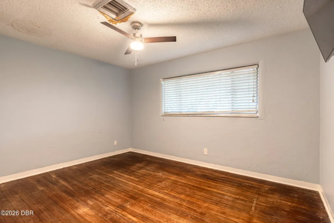
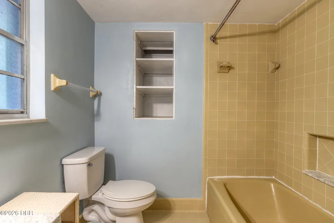
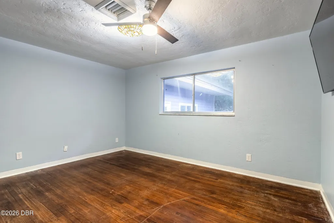
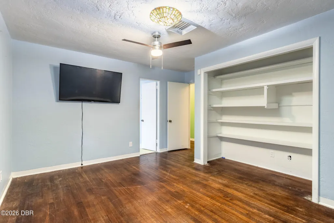
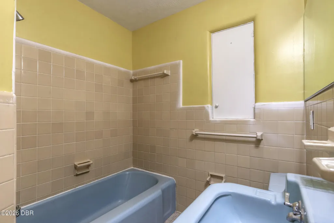
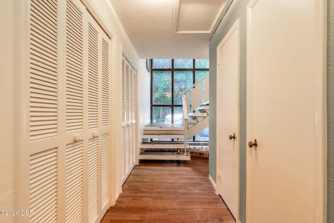
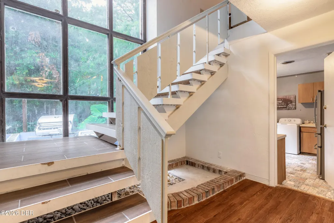
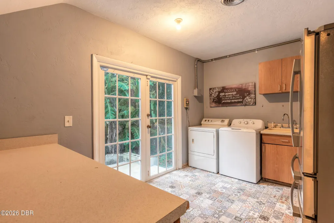
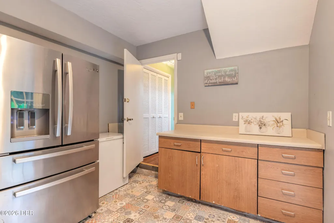
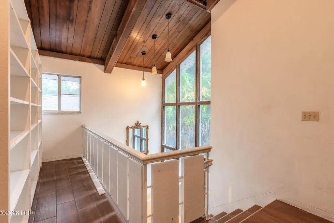
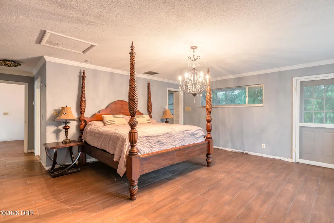
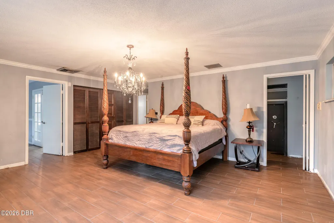
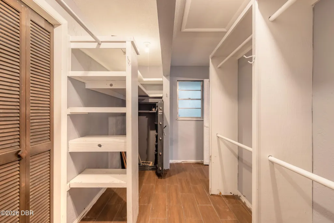
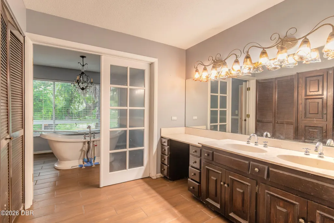
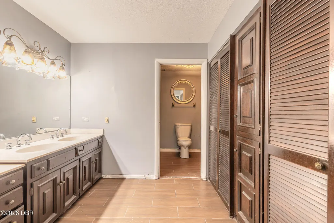
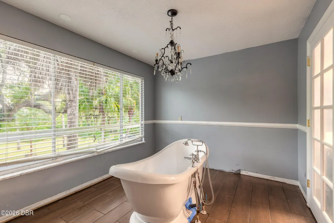
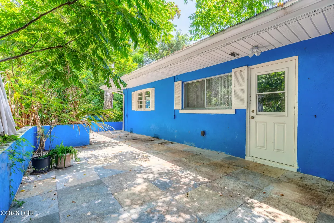
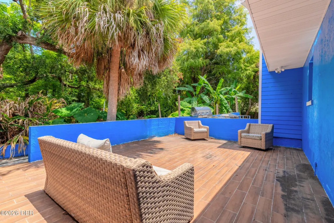
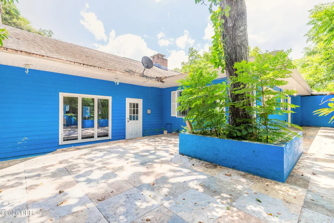
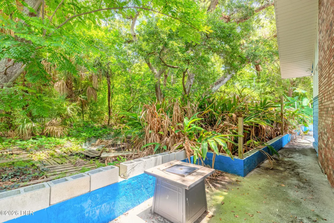
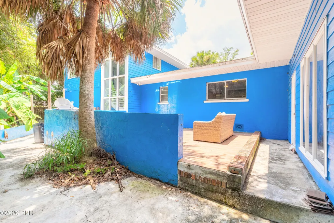
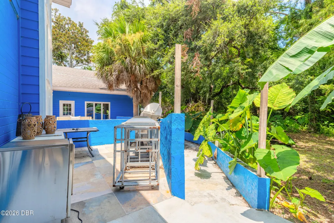
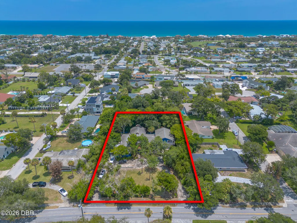
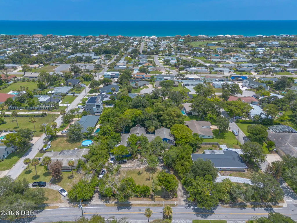
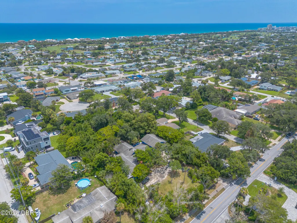
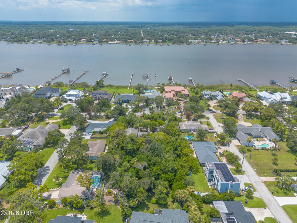
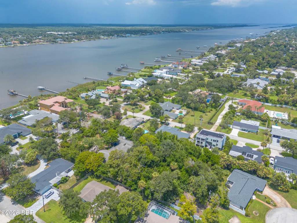
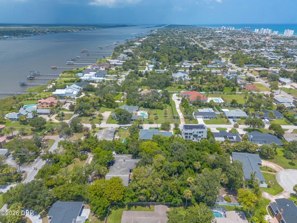
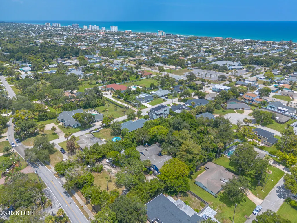
Endless possibilities await at this rare beachside estate! Nestled on approximately 1.2 private acres in one of Ormond Beach's most sought after neighborhoods, this expansive residence offers nearly 5,000 square feet of living space with a floor plan rarely found today. Featuring 6 bedrooms and 4 bathrooms, the home boasts soaring vaulted ceilings, a dramatic sunken living room with a fireplace, formal living and dining rooms, a second fireplace and multiple living spaces designed for both everyday living and entertaining. The thoughtfully designed layout includes five bedrooms on the main level, including a junior suite with its own private bath, while the private second-floor owner's retreat spans nearly 1,100 square feet and features a spacious ensuite bath, dedicated office, library, and private balcony overlooking the beautifully shaded front lawn. Whether you're searching for a multigenerational home, a private estate or your next luxury renovation project, this property offers the perfect canvas to bring your vision to life. Homes offering this much land, square footage and potential in Ormond Beach's coveted beachside community are exceptionally rare. Conveniently located just minutes from the Atlantic Ocean, the Halifax River, parks, shopping, dining and everything Ormond Beach has to offer. Property is being sold AS-IS. Seller will make no repairs or repair concessions. Home is being marketed as a 6 bedroom, 4 bath residence. A separate half bath is located in the garage and is not included in the bathroom count.
| Middle School | High School |
|---|---|
| Ormond Beach Middle School | Seabreeze High School |
| Price History | |
|---|---|
| 7/27/2026 | Listed $1,075,000 |
| 8/13/2026 | 14$929,000 |
| 9/9/2026 | 2$914,900 |
| 9/21/2026 | 2$899,000 |
General Features
| Sewer | Public Sewer |
|---|---|
| Heating | Central |
| Cooling | Central Air |
| Utilities | Cable Available,Electricity Connected,Sewer Connected,Water Connected |
| Possession | Close Of Escrow |
| Roof | Shingle |
| Appliances | Refrigerator,Microwave,Double Oven |
| Garage Spaces | 2 |
| Patio/Porch Features | Deck,Porch,Rear Porch |
| Architectural Style | Ranch,Traditional |
| Security Features | Closed Circuit Camera(s) |
| Construction Materials | Brick,Concrete |
| Pets Allowed | Yes |
| Year Built | 1950 |
| Stories Count | 2 |
| Levels | Two |
| Property Subtype | Single Family Residence |
| Tax Year | 2025 |
| Current Use | Residential,Single Family |
| County | Volusia |
| New Construction | false |
| Property Type | Residential |
| HOA | false |
| Attached Garage | false |
| Subdivision Name | Bellewood |
| Facing Direction | West |
| Garage Y/N | true |
| Total Rooms | 9 |
| Full Baths | 4 |
| Status | Active |
| Directions | From Granada Bridge, head North on John Anderson. The home is 1 mile north on the right hand side. |
| High School | Seabreeze |
| City | Ormond Beach |
| Senior Community Y/N | false |
| Zoning Description | Residential |
| MLS Area | 17 - Ormond Beach Peninsula N of 40 |
| Lot Size Units | Acres |
| Lot Size Square Feet | 51400.8 |
| Carport Y/N | false |
| Property Attached Y/N | false |
| Tax Annual Amount | 13343.1 |
| Middle/Junior High School | Ormond Beach |
| Property Condition | Fixer |
| MLS Area Minor | 17 - Ormond Beach Peninsula N of 40 |
| Standard Status | Active |
| Legal Description | 10-14-32 N 153.3 FT OF W 310.9 FT OF LOT 1 E OF JOHN ANDERSON HWY JD PRICES BELLEWOOD MB 1 PG 21 MB 12 PG 89 & INC S 15 FT OF LOT 1 E OF JOHN ANDERSON HWY AMSDEN SOUTH MB 9 PG 33 PER OR 7317 PG 4104 PER OR 7616 PG 4625 PER OR 8190 PG 0688 PER OR 8239 PG 1 |
Interior Features
| Interior Amenities | Ceiling Fan(s),Eat-in Kitchen,Entrance Foyer,Kitchen Island,Split Bedrooms,Walk-In Closet(s) |
|---|---|
| Flooring | Tile,Wood |
| Furnished Y/N | Negotiable |
| Fireplace Features | Wood Burning |
| Air Conditioning Y/N | true |
| Heating Y/N | true |
| Fireplace Y/N | true |
| Half Baths | 1 |
| Laundry Features | Lower Level |
| Total Bedrooms | 6 |
| LivingAreaSource | Public Records |
| Total Baths | 5 |
Exterior Features
| Fencing | Wrought Iron |
|---|---|
| Parking Features | Circular Driveway,Garage,Gated |
| Lot Features | Irregular Lot,Many Trees,Split Possible |
| Water Source | Public |
| Lot Size Area | 1.18 |
| Foundation Details | Block,Concrete Perimeter |
| Building Area Total | 8157 |
| Lot Size Acres | 1.18 |
| Road Surface Type | Paved |
| Waterfront Y/N | false |
| Road Frontage Type | City Street |
Amenities
- Foreclosure
- Views
- Short Sale
- New Construction
- Adult 55+
- Lease To Own
- No HOA Fees
- Furnished
- Primary On Main
- Air Conditioning
- Seller Finance
- Green
- Fixer Upper
- Horse
- Golf
- Fireplace
- Deck
- Garage
- Basement
- Pool
Property vs Single Family Average in 32176
Price
Taxes
Year Built

 Copyright © MFRMLS.com All information deemed reliable but not guaranteed. All properties are subject to prior sale, change or withdrawal. Neither listing broker(s) or information provider(s) shall be responsible for any typographical errors, misinformation, misprints and shall be held totally harmless. Listing(s) information is provided for consumers personal, non-commercial use and may not be used for any purpose other than to identify prospective properties consumers may be interested in purchasing. Information on this site was last updated Last updated on September 21, 2026 6:59 PM UTC The listing information on this page last changed on Last updated on September 21, 2026 6:59 PM UTCd. The data relating to real estate for sale on this website comes in part from the Internet Data Exchange program of MFR MLS.
All information deemed reliable but not guaranteed. All properties are subject to prior sale, change or withdrawal. Neither listing broker(s) or information provider(s) shall be responsible for any typographical errors, misinformation, misprints and shall be held totally harmless. Listing(s) information is provided for consumers personal, non-commercial use and may not be used for any purpose other than to identify prospective properties consumers may be interested in purchasing.
Updated on September 21, 2026 6:59 PM UTC
Copyright © MFRMLS.com All information deemed reliable but not guaranteed. All properties are subject to prior sale, change or withdrawal. Neither listing broker(s) or information provider(s) shall be responsible for any typographical errors, misinformation, misprints and shall be held totally harmless. Listing(s) information is provided for consumers personal, non-commercial use and may not be used for any purpose other than to identify prospective properties consumers may be interested in purchasing. Information on this site was last updated Last updated on September 21, 2026 6:59 PM UTC The listing information on this page last changed on Last updated on September 21, 2026 6:59 PM UTCd. The data relating to real estate for sale on this website comes in part from the Internet Data Exchange program of MFR MLS.
All information deemed reliable but not guaranteed. All properties are subject to prior sale, change or withdrawal. Neither listing broker(s) or information provider(s) shall be responsible for any typographical errors, misinformation, misprints and shall be held totally harmless. Listing(s) information is provided for consumers personal, non-commercial use and may not be used for any purpose other than to identify prospective properties consumers may be interested in purchasing.
Updated on September 21, 2026 6:59 PM UTC
 All information deemed reliable but not guaranteed. All properties are subject to prior sale, change or withdrawal. Neither listing broker(s) or information provider(s) shall be responsible for any typographical errors, misinformation, misprints and shall be held totally harmless. Listing(s) information is provided for consumers personal, non-commercial use and may not be used for any purpose other than to identify prospective properties consumers may be interested in purchasing. Information on this
 The data relating to real estate for sale/lease on this web site come in part from a cooperative data exchange program of the multiple listing service (MLS) in which this real estate firm (Broker) participates. The data is provided exclusively for the user's personal non-commercial use, and may not be used for any purpose other than to identify properties that the user may be interested in purchasing or leasing. The properties displayed may not be all of the properties in the MLS's database, or all
 These listings are provided by the IDX Program of Brevard County, Florida. Real Estate listings held by brokerage firms other than LoKation Real Estate - East Florida are marked with the IDX Logo and detailed information about them includes the name of the listing brokers. IDX information is provided exclusively for consumers' personal, non-commercial use, and may not be used for any purpose other than to identify prospective properties consumers may be interested in purchasing. Information Deemed
